Walk-in closet and slatted bedroom walls
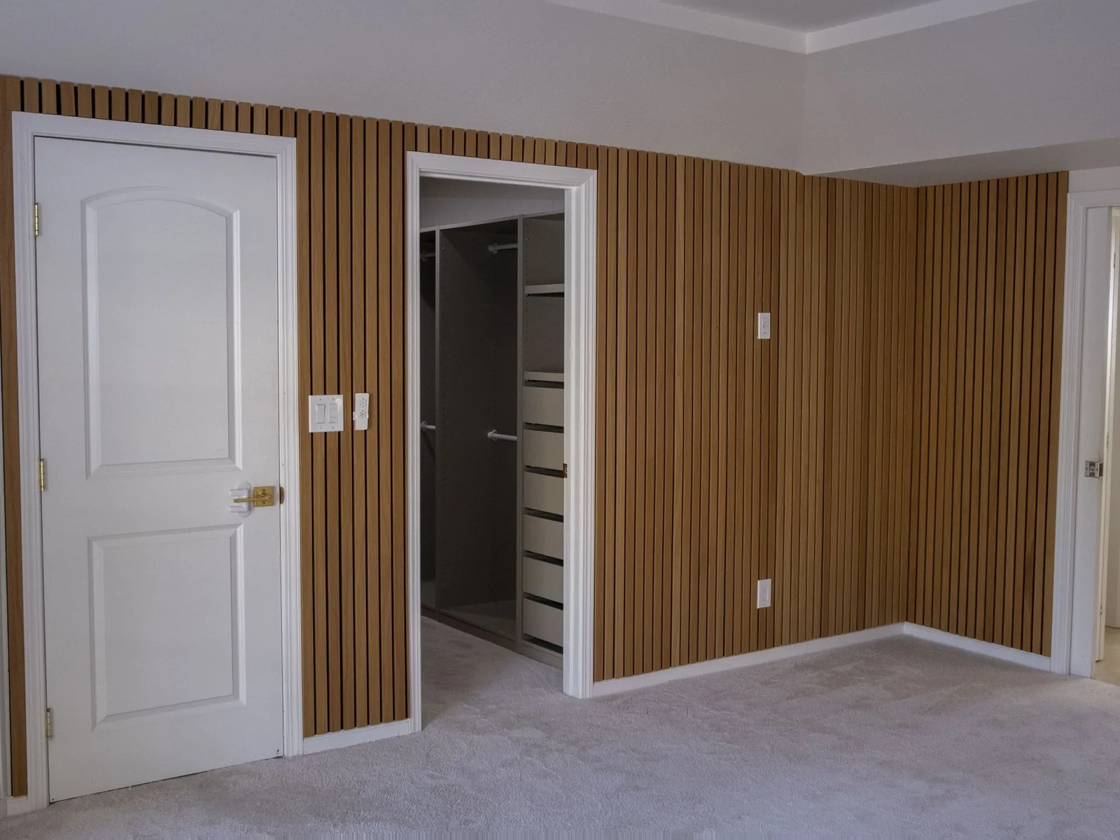
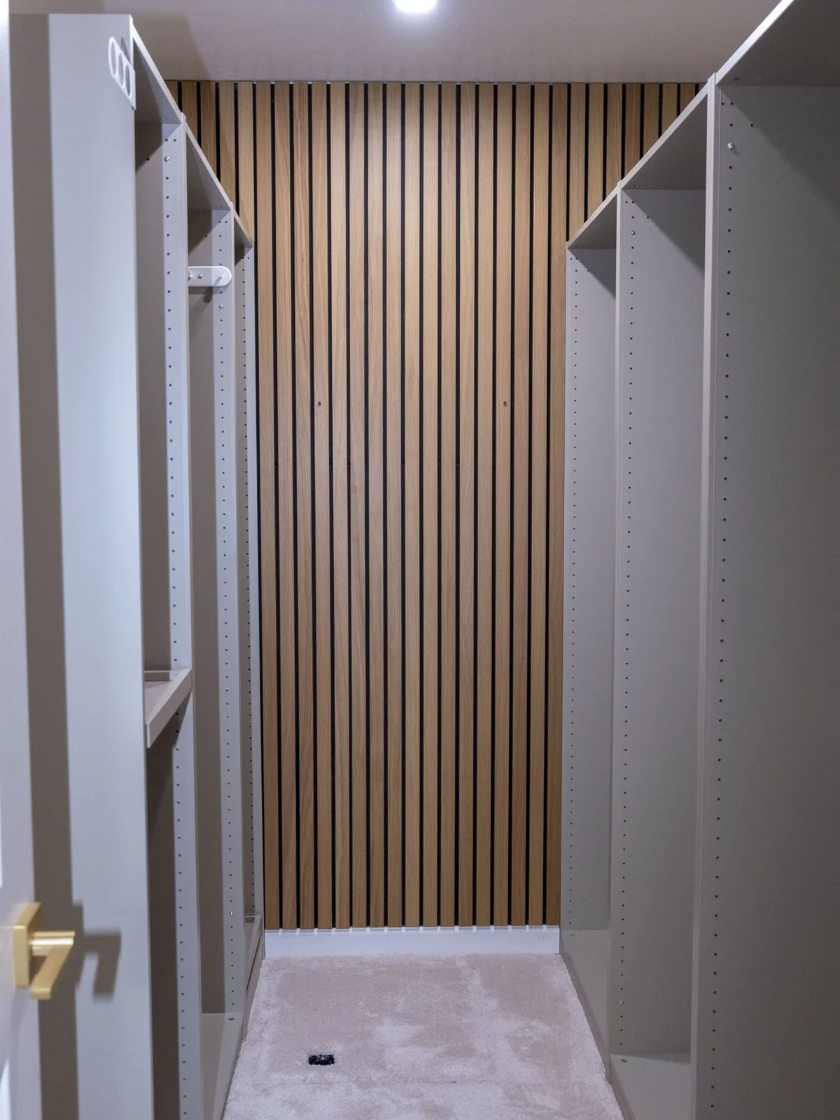
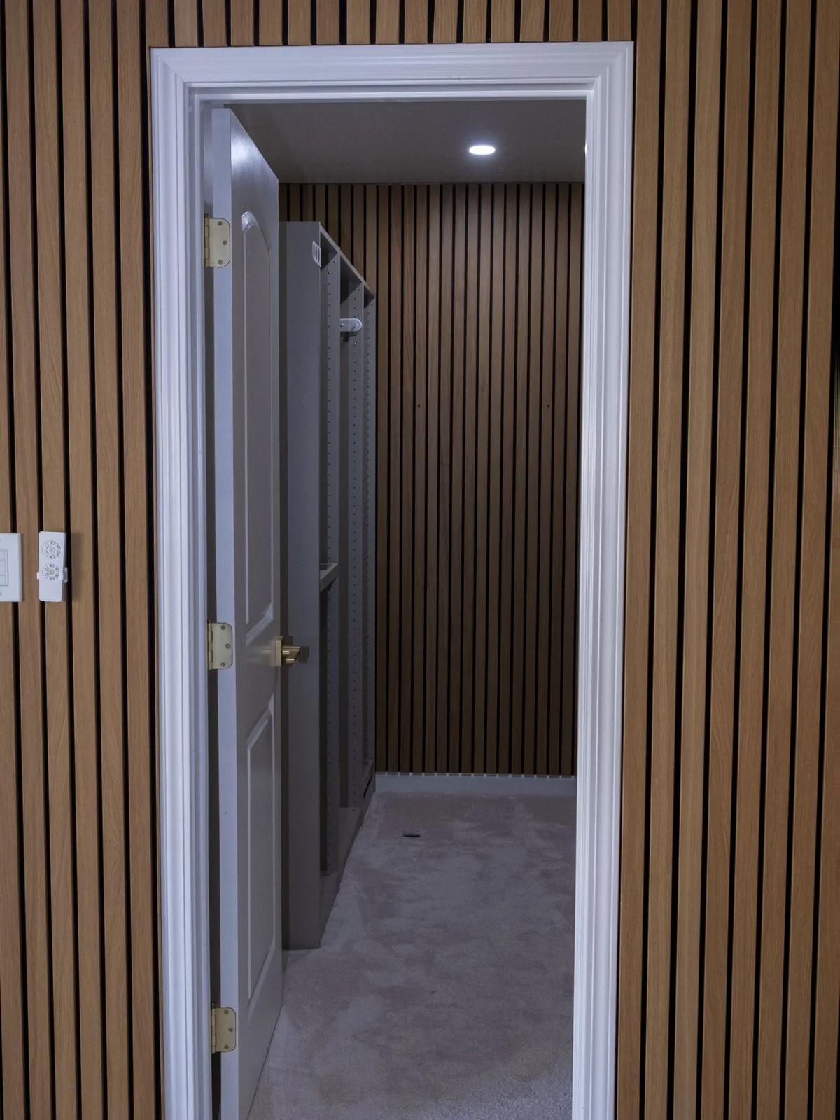
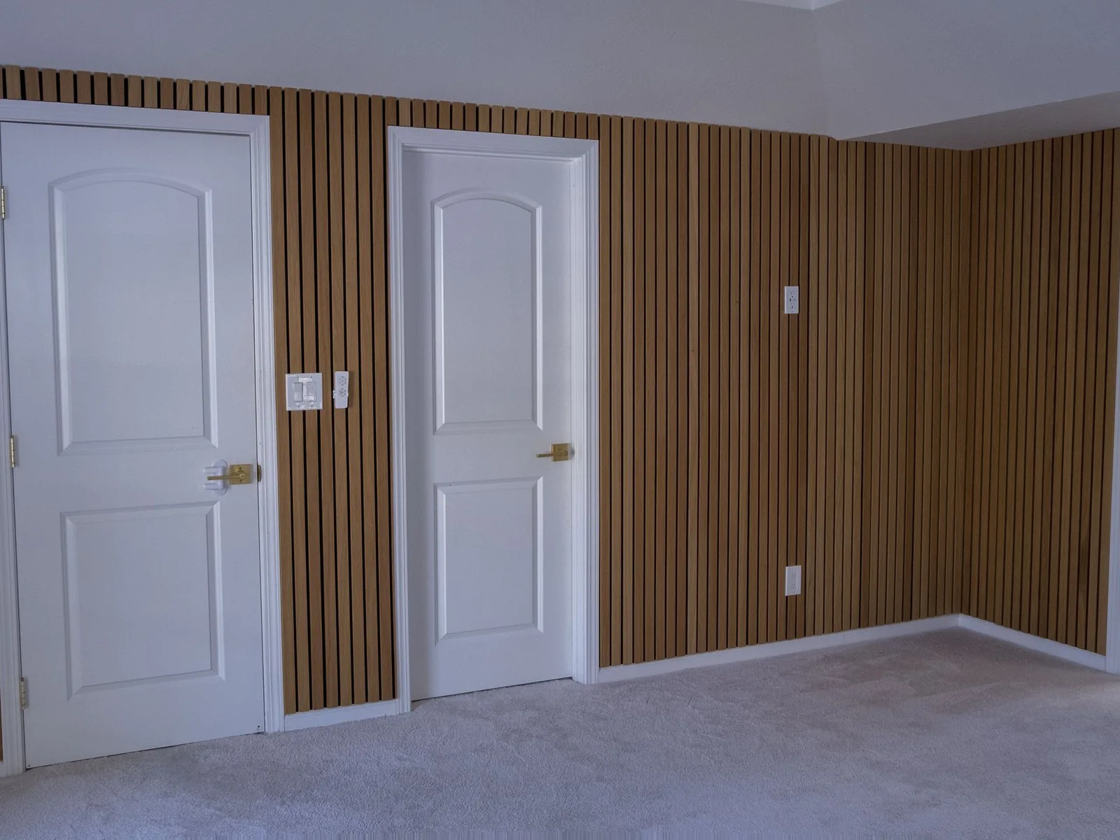
A bedroom lined with vertical wood slats, and the walk-in closet behind it with a slatted back wall between two shelving towers.
5 photographs
What was done
A bedroom and the walk-in closet behind it, both lined with vertical wood slat panels. In the bedroom the slats run around two doors and the closet opening; in the closet they cover the back wall between two tall shelving towers.
What to look at in the photographs: the slats stand plumb and evenly spaced, and they stop cleanly at every door casing, switch and outlet.
Every photograph
All projects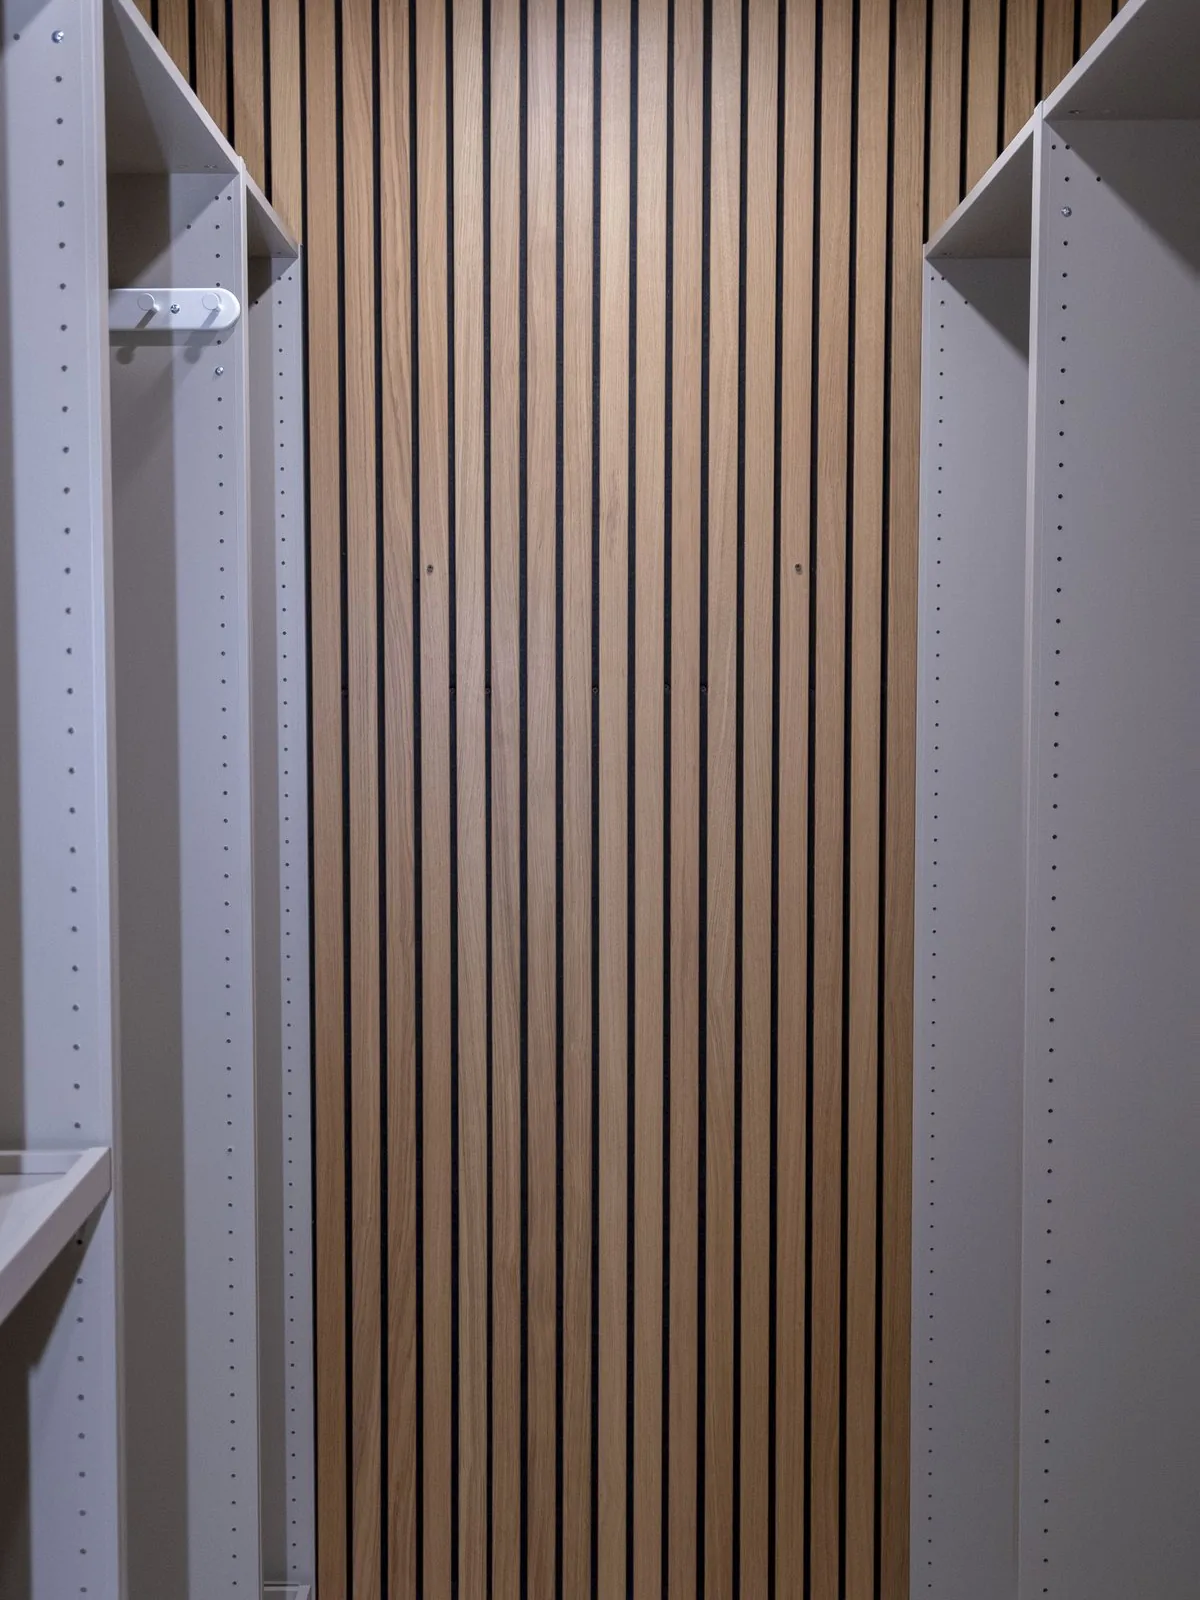
Something smaller to fix?
Send a photo of it. You get a written price back before anything is touched.