Photographs, not promises.

Every picture below is a job I worked on. No renders, no stock photography, no borrowed portfolio. Most of them are larger than the work KST takes on now, and the page says so where that is the case.

01Shelving, cupboards, panelling, fireplace surrounds.

Fitted work and built-ins

Worth saying firstAlmost nobody photographs a faucet swap. The small jobs that fill my week — a toilet, a sticking door, a television on a wall — get finished and I drive home. What I do have photographs of is the fitted work and the larger projects, and what you can judge from them is the standard of the finish and the squareness of the lines. That is the part that carries over.
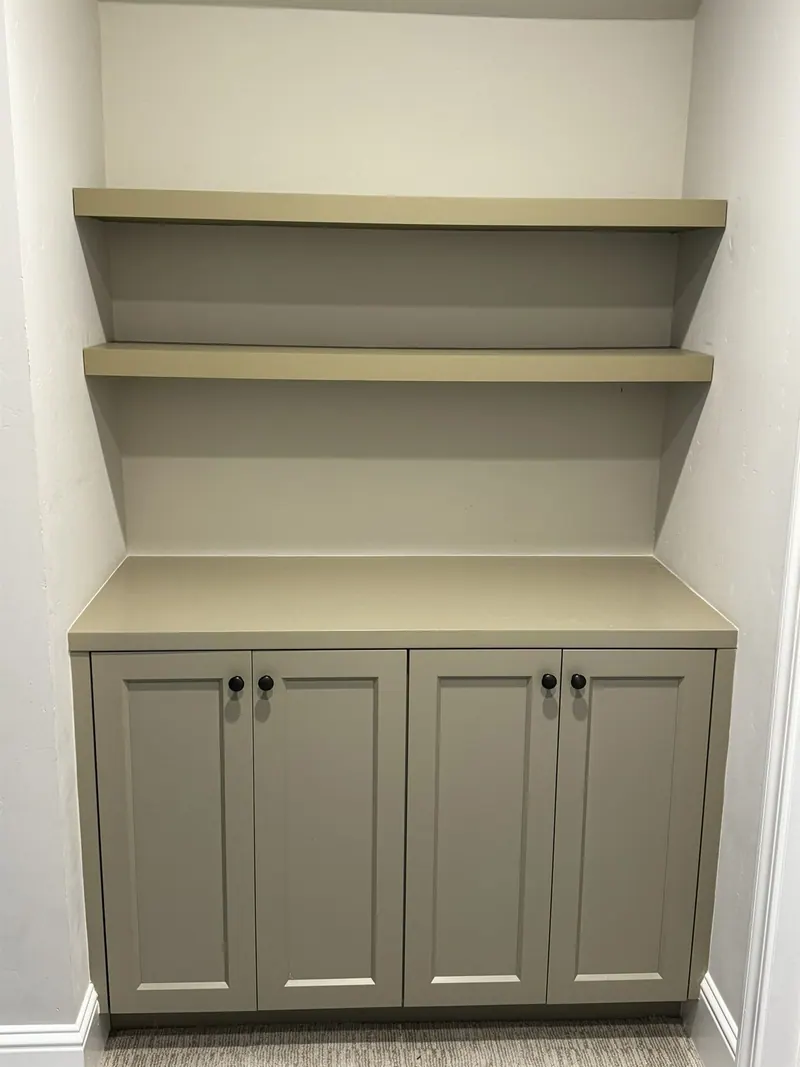
A painted built-in cupboard with two floating shelves above it, set into a recess
Cupboard and shelves fitted into an alcove
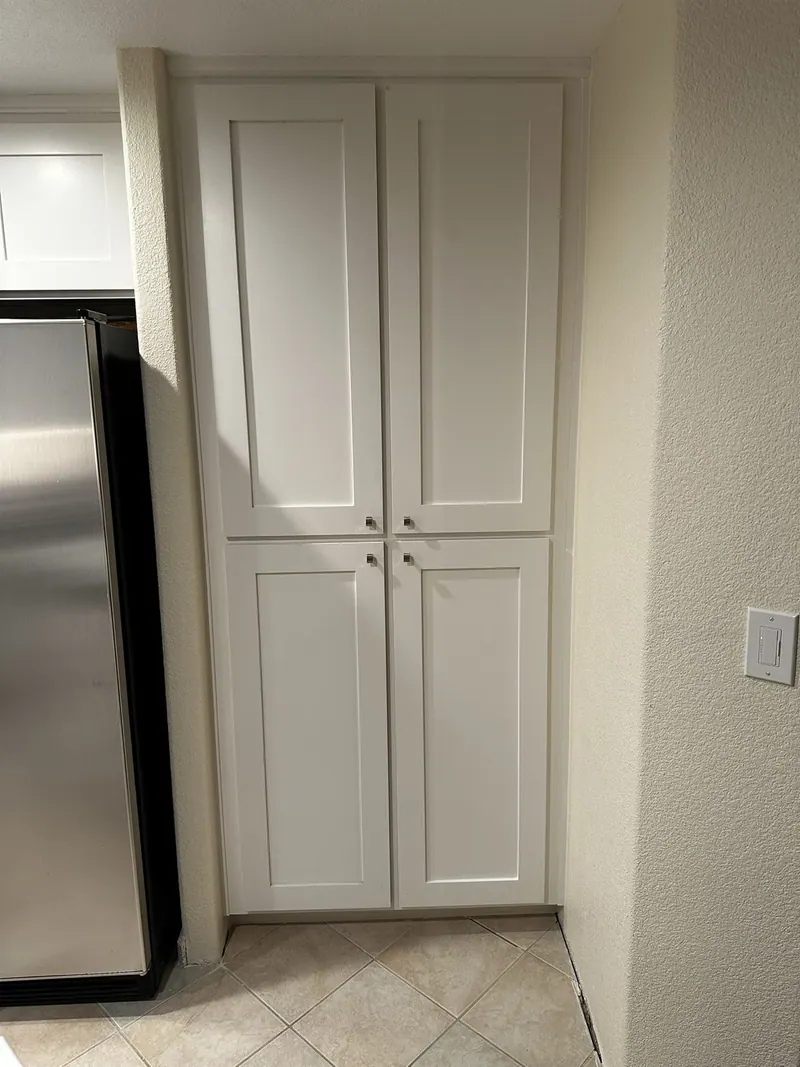
A tall white shaker pantry cupboard fitted into the gap next to a fridge
Pantry cupboard built in beside the fridge
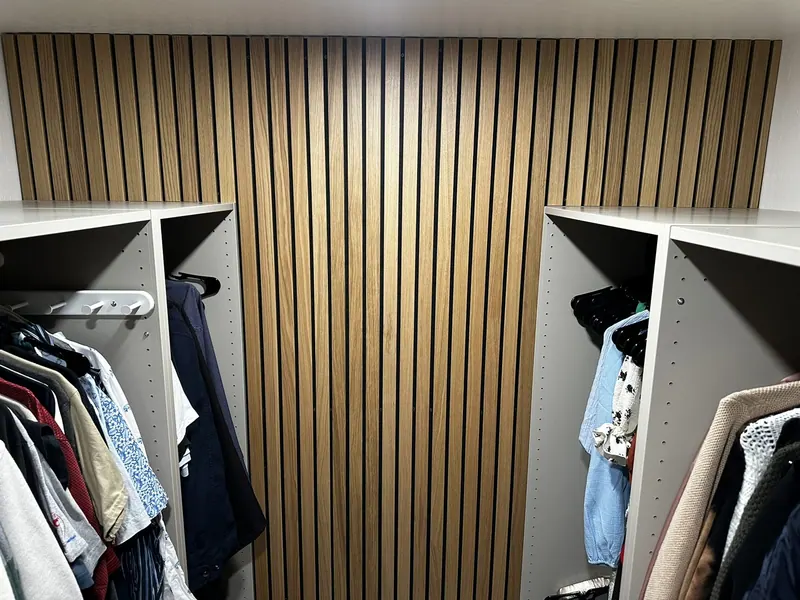
A walk-in closet with slatted walls, hanging rails and shelves
Walk-in closet fitted out
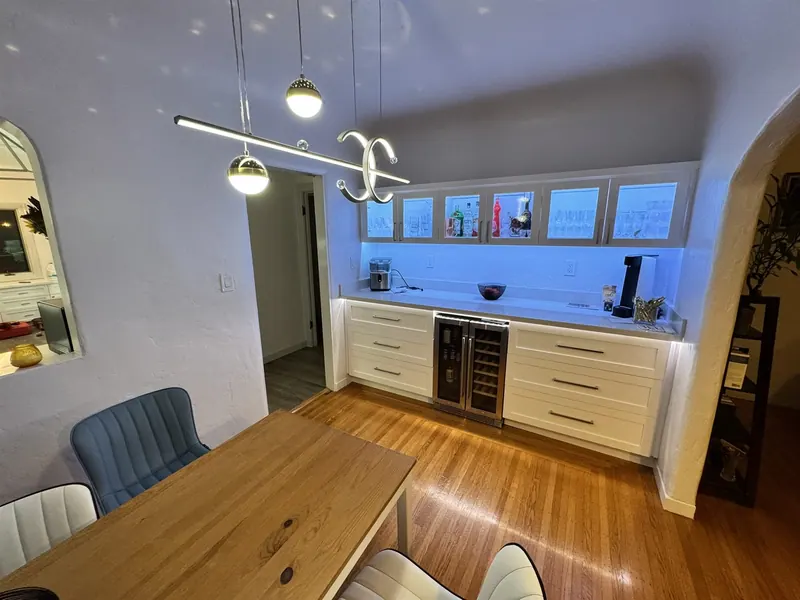
A built-in dining buffet with lit shelves and a glass-fronted wine cabinet
Built-in buffet with a lit wine cabinet
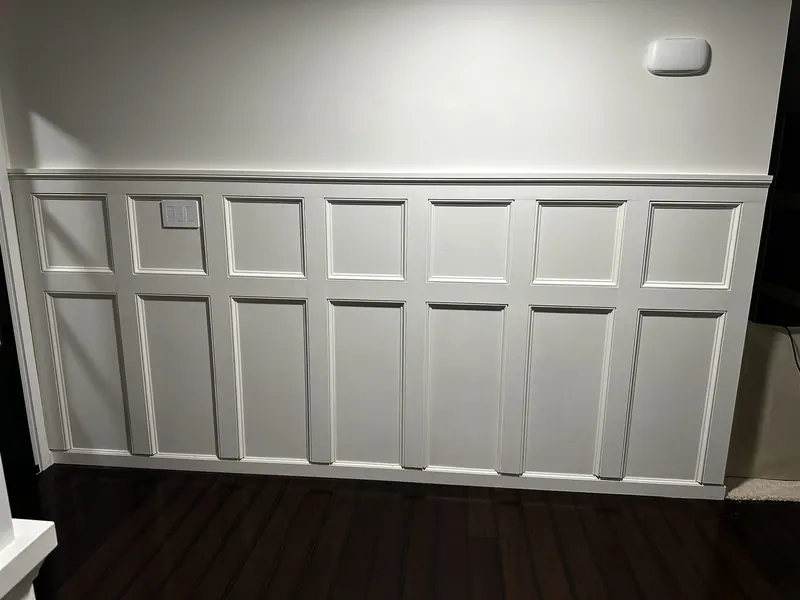
A dining room wall finished with white painted panelling
Wainscot panelling in a dining room
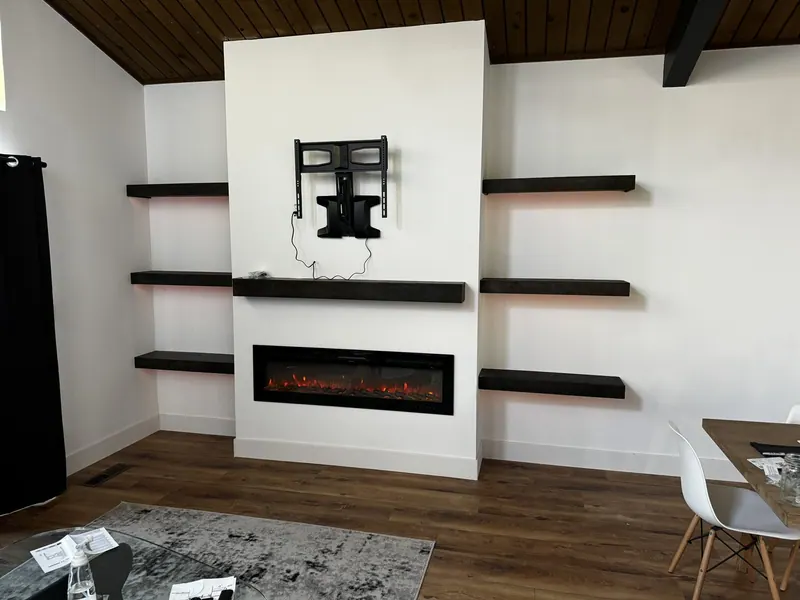
A fireplace with a tiled surround and built-in shelves on both sides
Fireplace surround with shelves either side
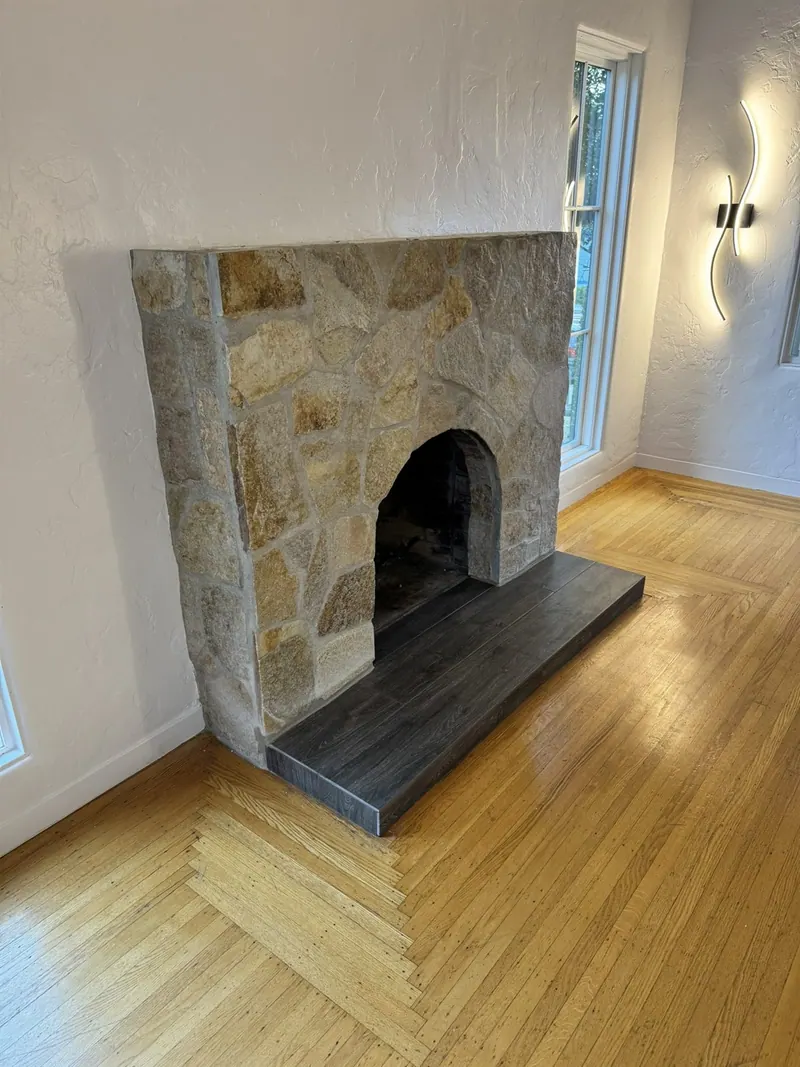
A living room stone fireplace with a floating timber shelf below the television
Stone fireplace and a floating shelf
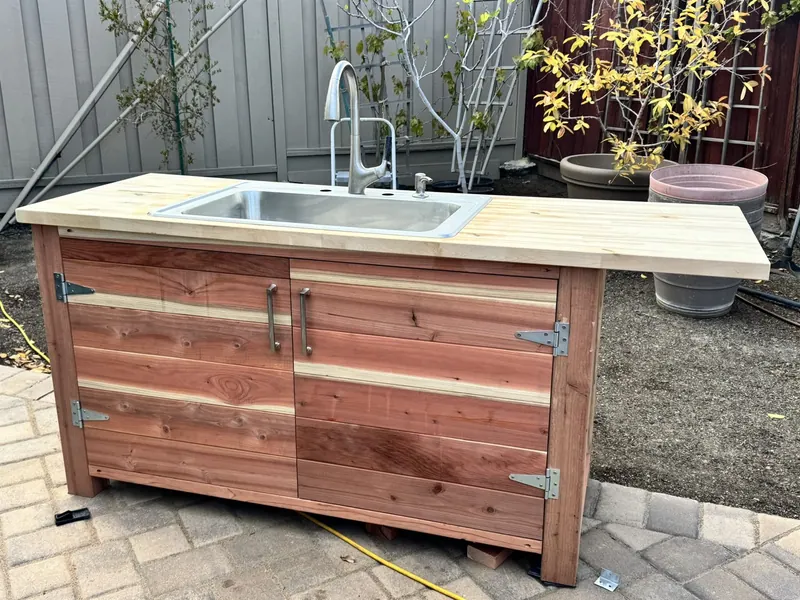
A cedar outdoor cabinet with a stainless sink set into the top
Cedar outdoor unit with a sink
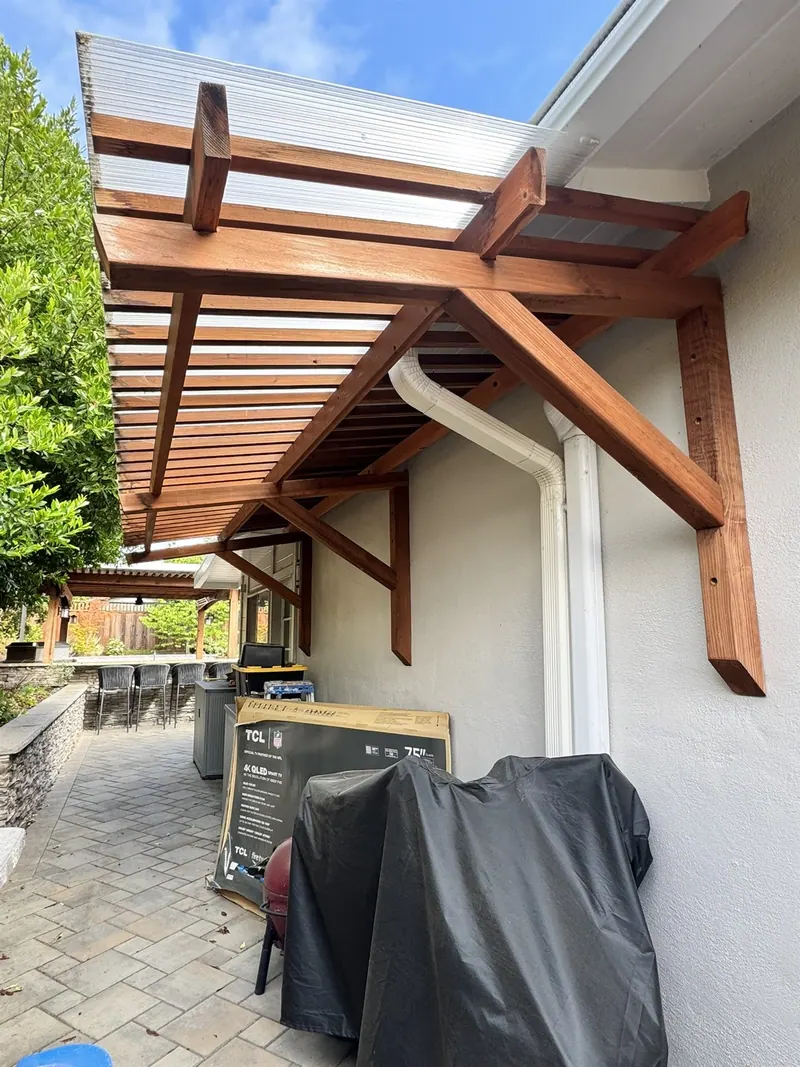
A timber canopy built over a side entrance
Timber canopy over a side door
02Six jobs with a photograph from before the work started. Same room, same angle where I had it.

Before and after

Main bathroom

Beige tile and a corner bath came out. The new bath sits in the bay window.
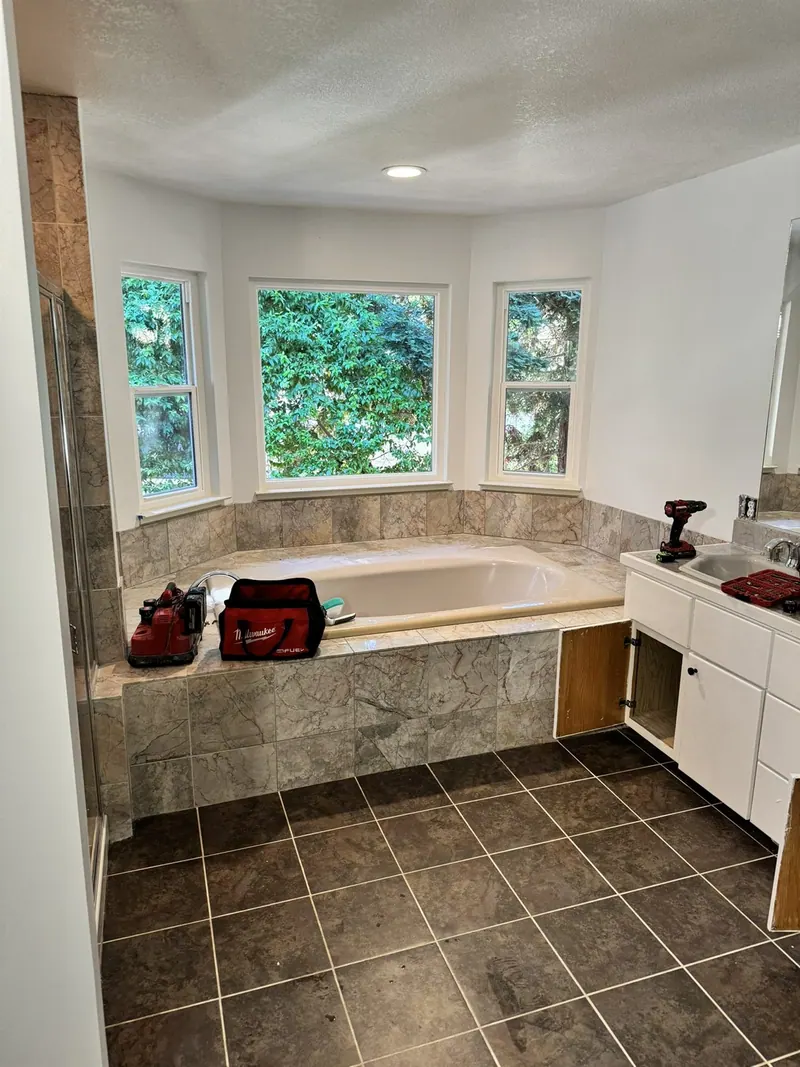
A dated bathroom with beige tile and a corner bath
BEFORE
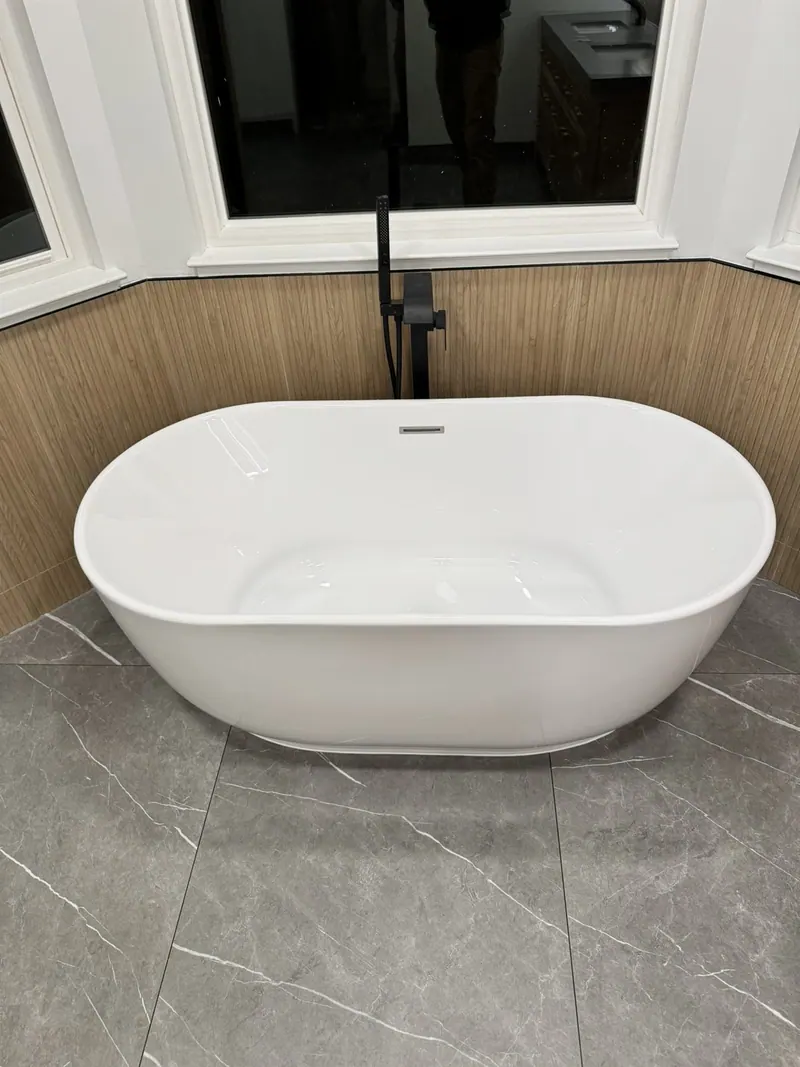
A white freestanding bath under the window
AFTER

Deck

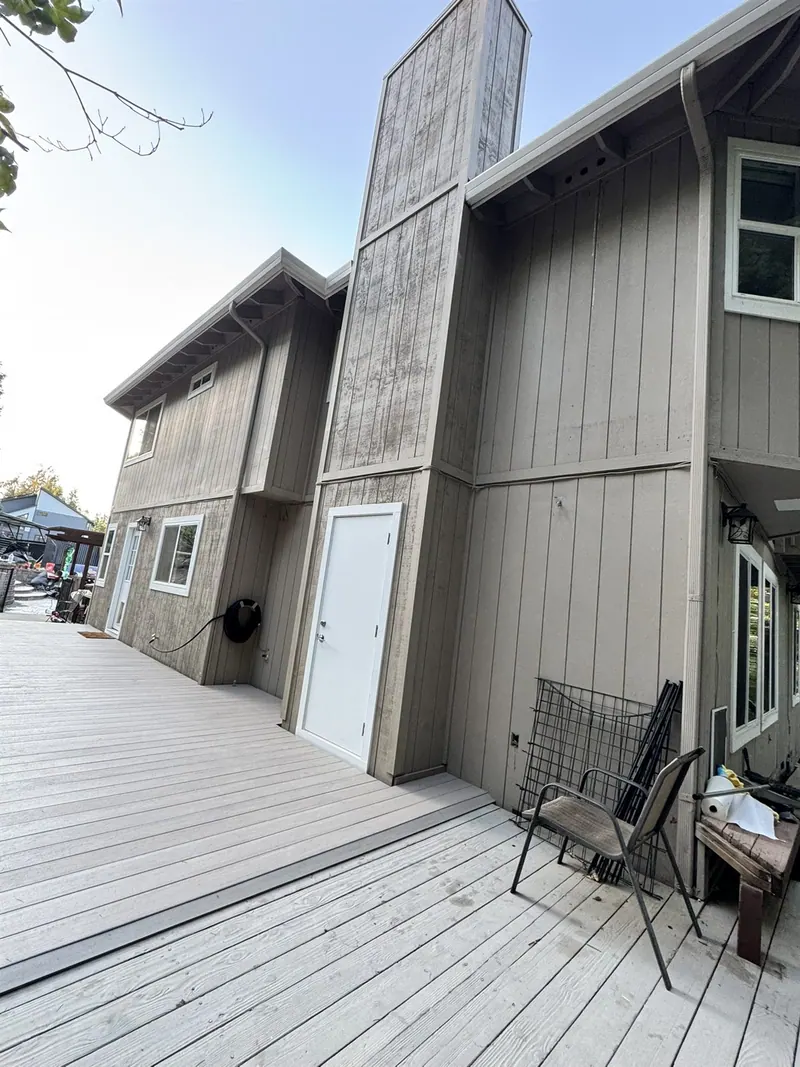
The lattice frame was rotten through. The new deck runs the full length of the house.
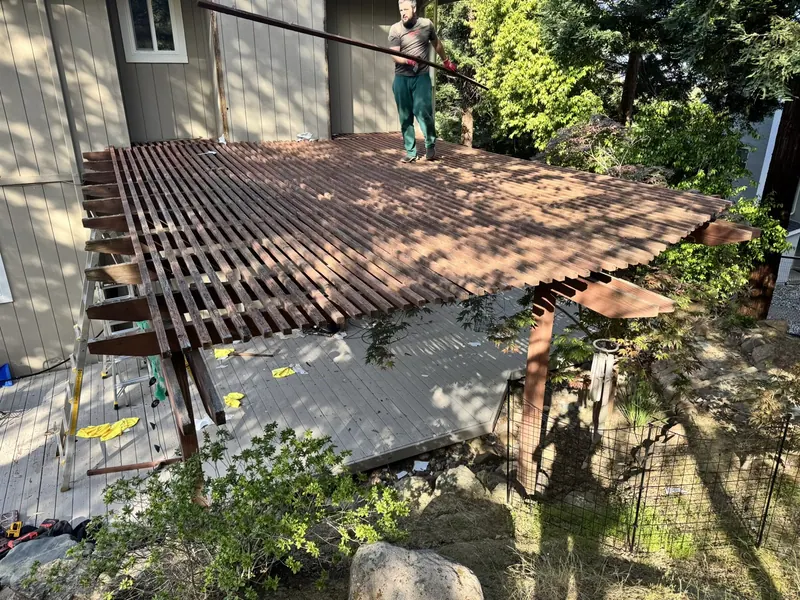
An old lattice deck part way through demolition
BEFORE
A new composite deck along the house
AFTER

Kitchen

Same room, same footprint. Dark doors out, white shaker and an island in.
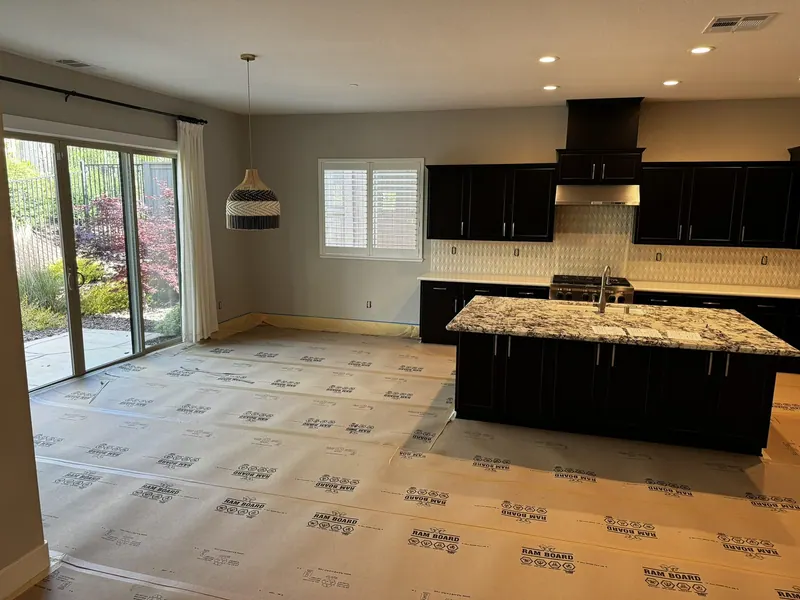
A kitchen with dark brown cabinet doors
BEFORE
The same kitchen with white shaker doors and an island
AFTER

Fireplace wall

It started as an opening in the drywall with nothing around it.
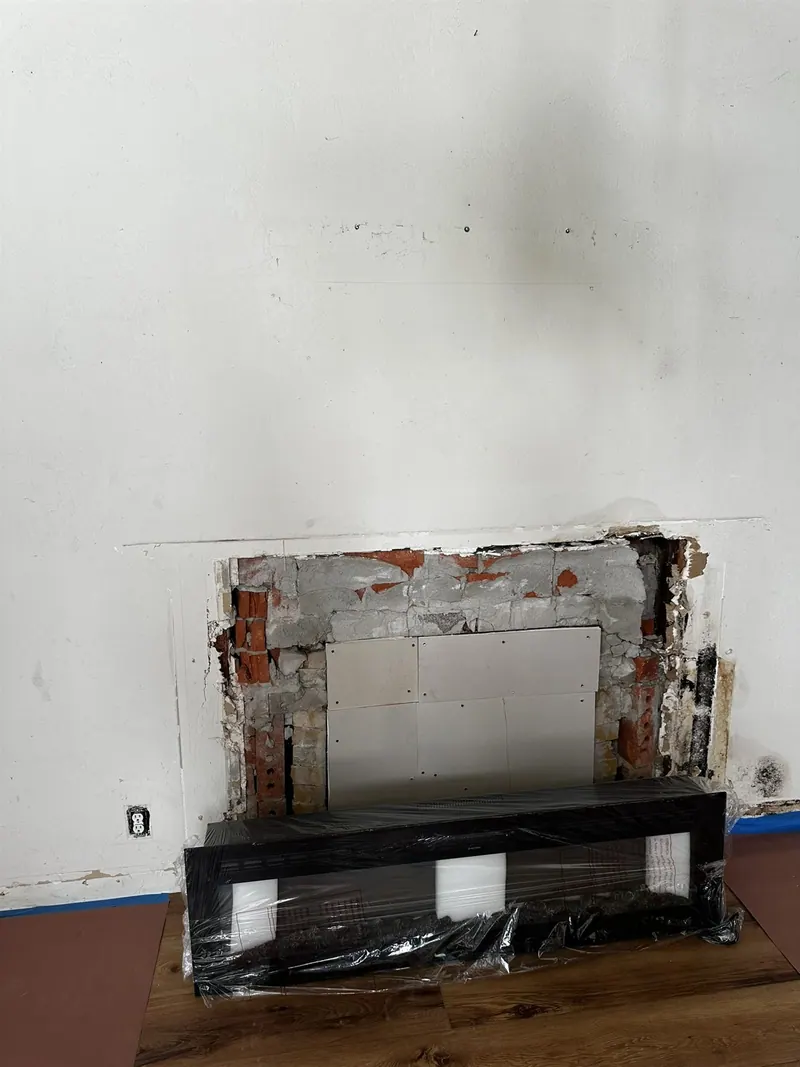
A bare opening cut in a drywall wall
BEFORE
A finished fireplace with tiled surround and shelves
AFTER

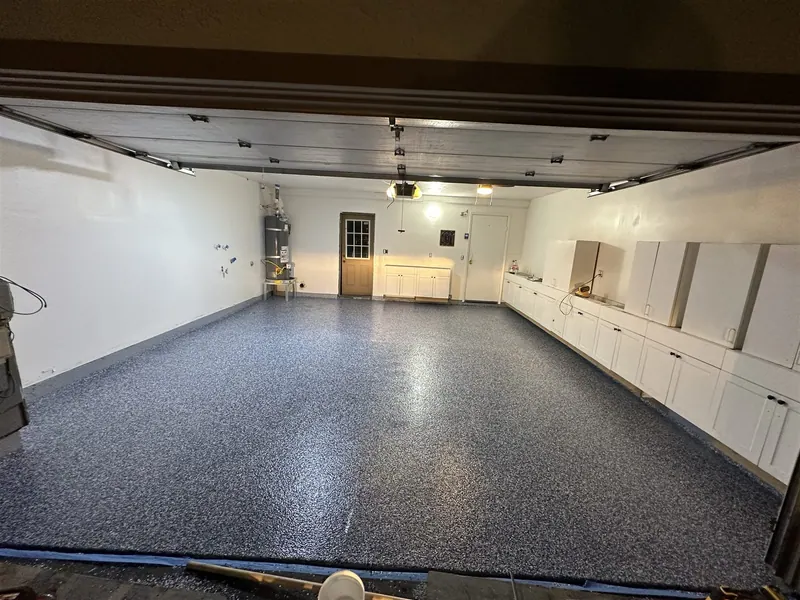
Garage

Bare slab and open storage, then an epoxy floor and closed cabinets.
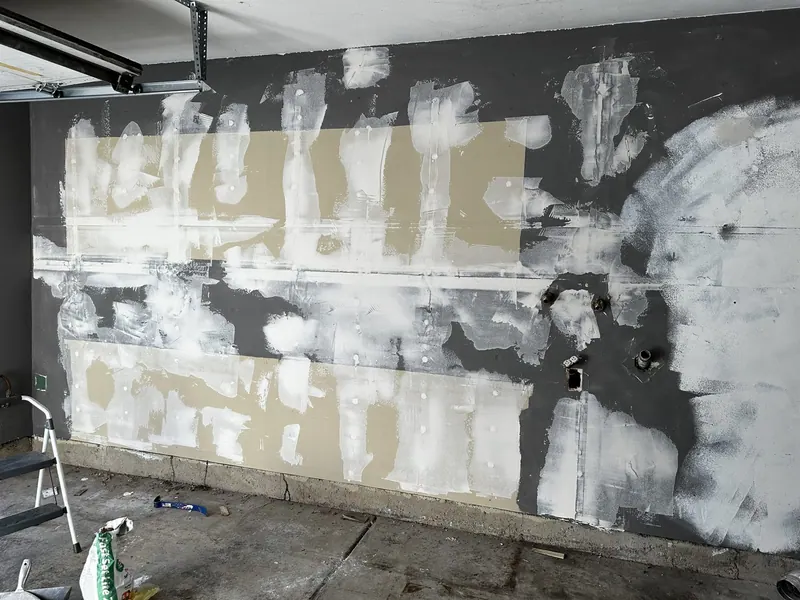
A garage with a bare concrete slab and open shelving
BEFORE
The same garage with an epoxy floor and white cabinets
AFTER

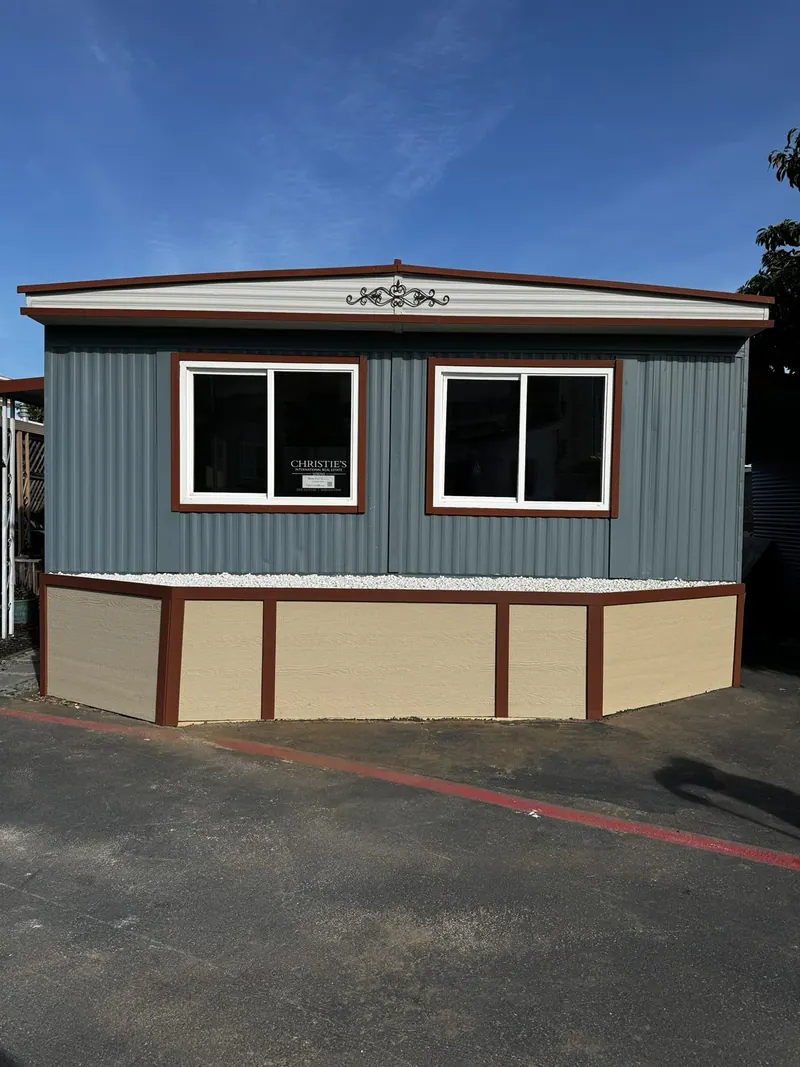
Mobile home front

The skirting and the steps had gone soft. Both were cut out and rebuilt.
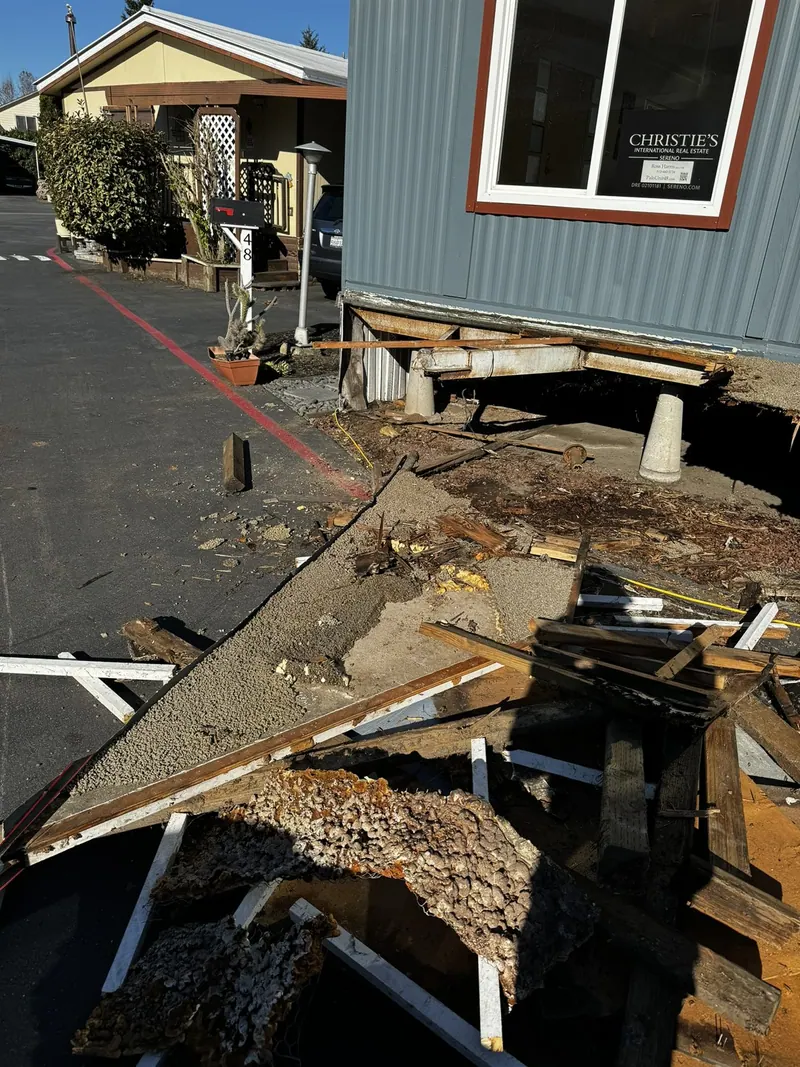
Damaged siding and rotten steps on a mobile home
BEFORE
The rebuilt front with new siding and steps
AFTER
03Thirteen photographs. Here to show the standard of the hands, not to sell a remodel.

Earlier, larger projects

Not on offer hereThese are larger projects I ran before KST Handyman — bathrooms and kitchens rebuilt, a deck replaced, a garage turned into an office. They were done with crews and trade subcontractors. KST Handyman is me on my own, doing the jobs on the price list, and anything of this size goes to the company that handles it.
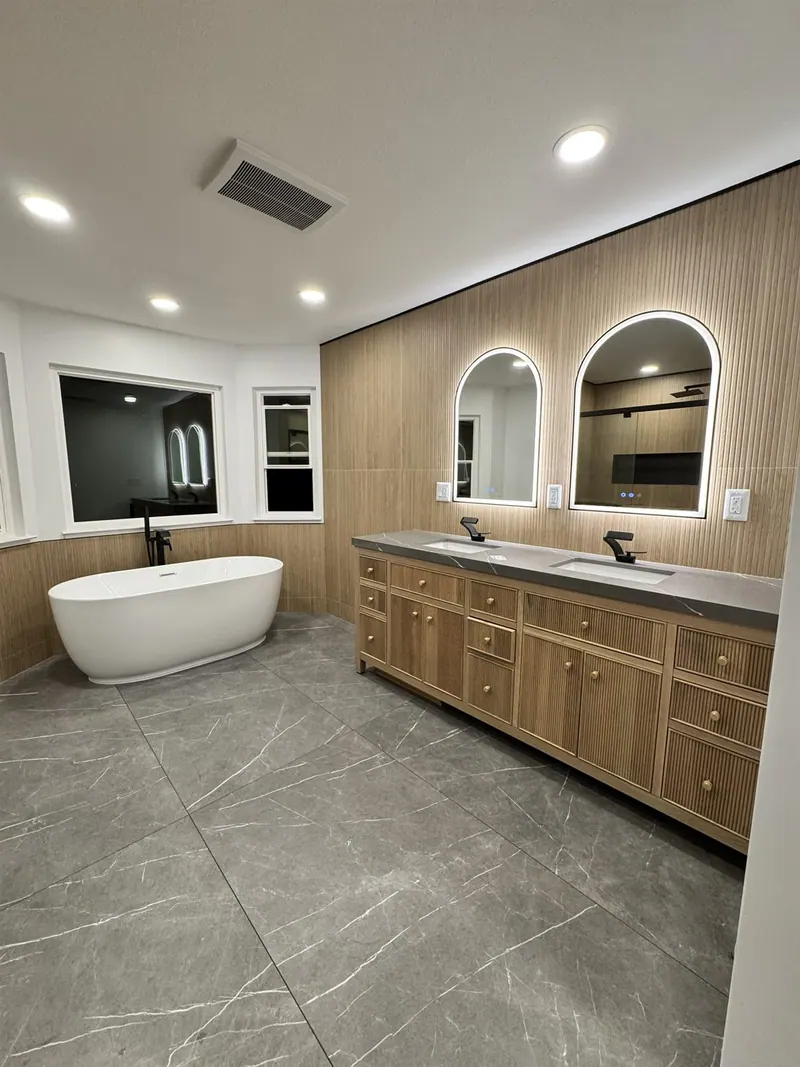
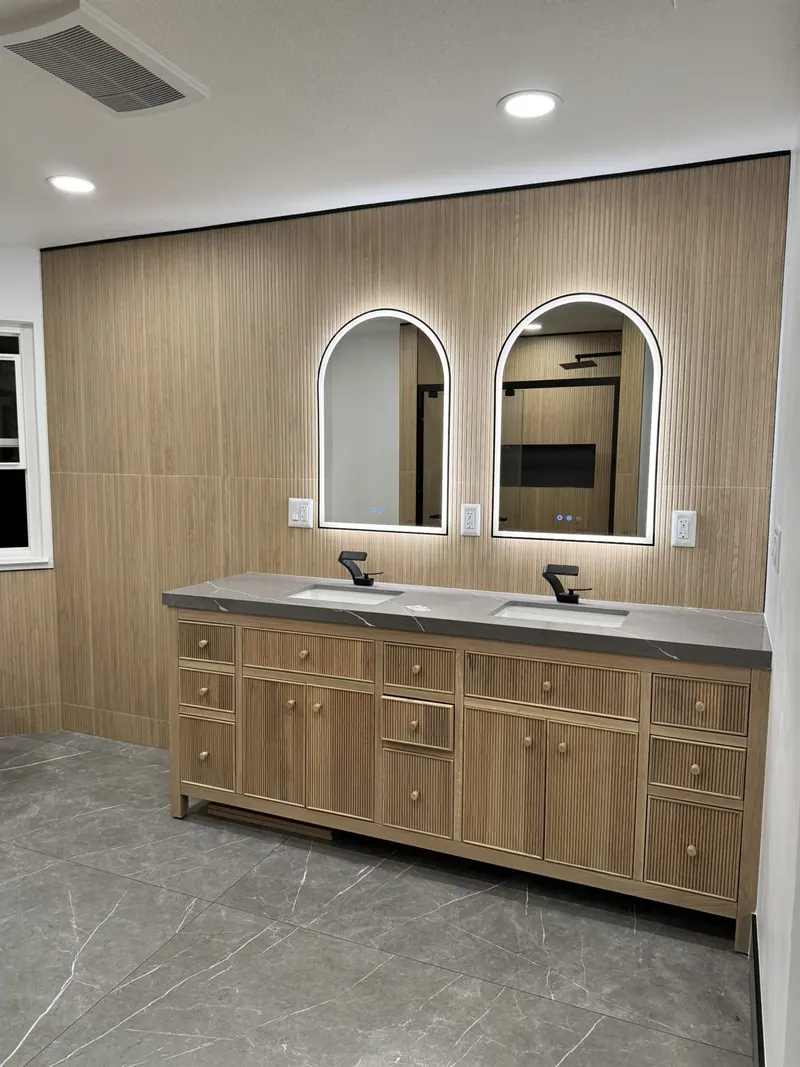
A bathroom with a freestanding bath under a window, a fluted oak double vanity and grey marbled floor tile
Main bathroom, rebuilt
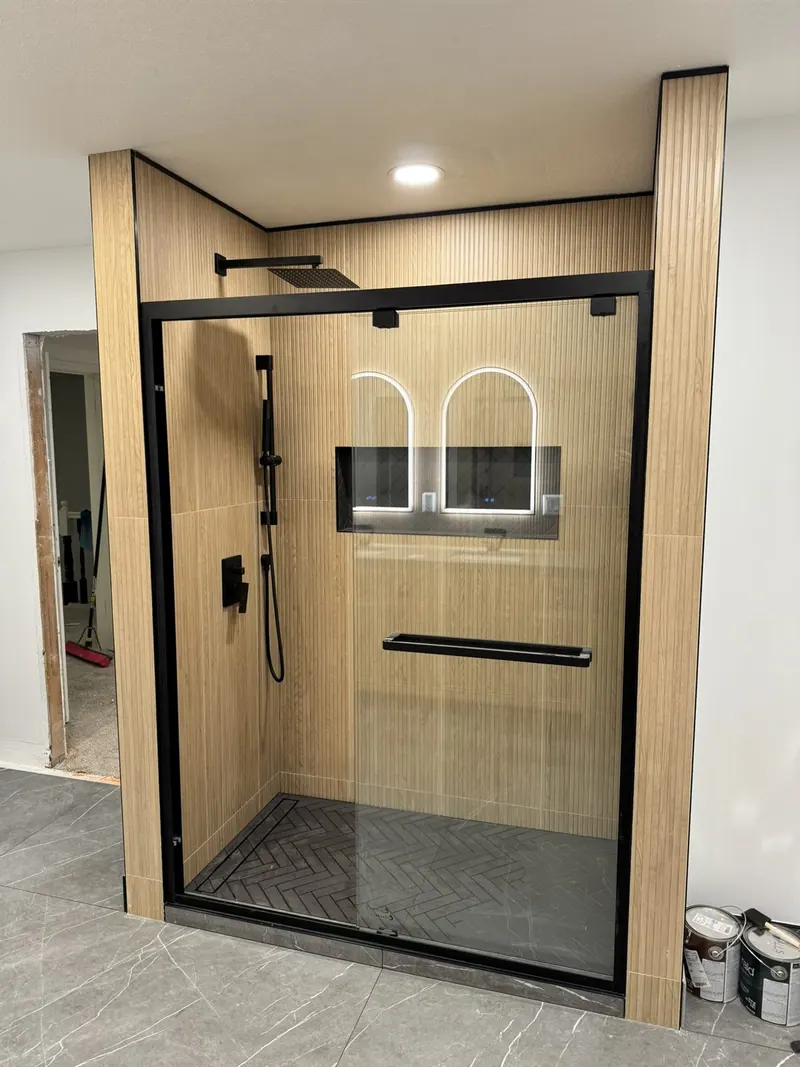
A walk-in shower with black framed glass and a tiled recess
Shower with a herringbone niche
A white freestanding bath with a black floor-mounted tap
Bath set under the window
An oak vanity with two basins and two lit arched mirrors
Twin basins, arched mirrors
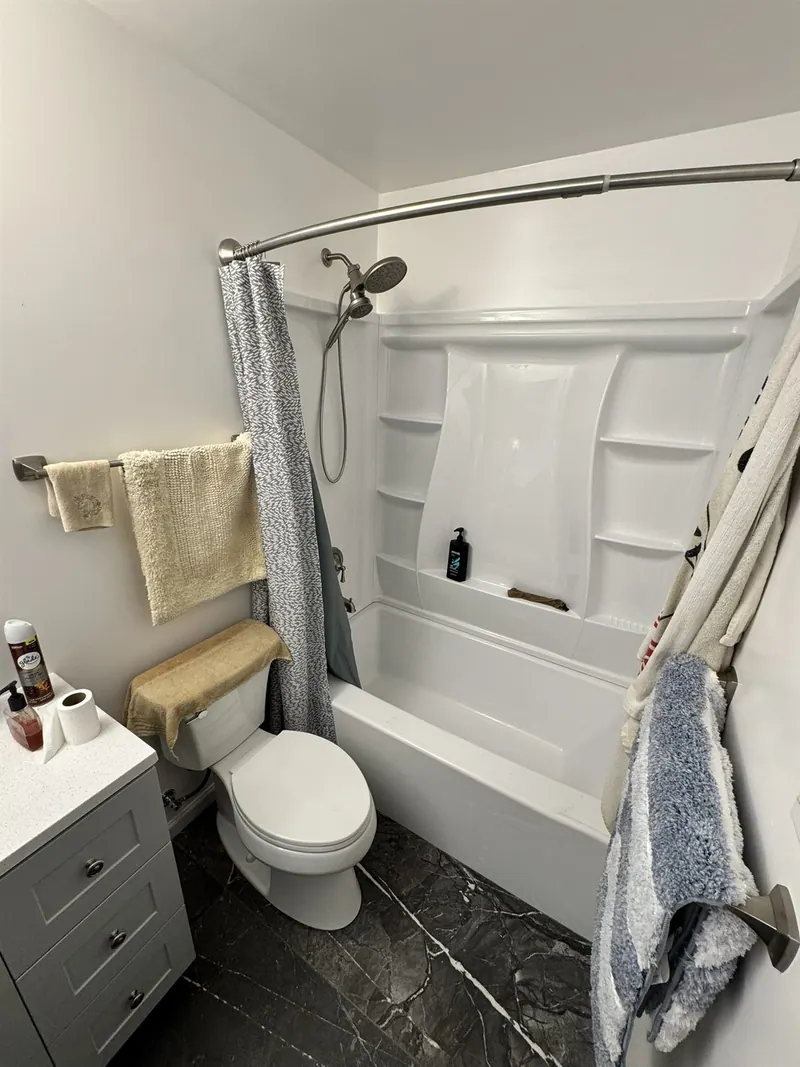
A compact bathroom with a white vanity and black marble floor tile
Second bathroom, marble floor
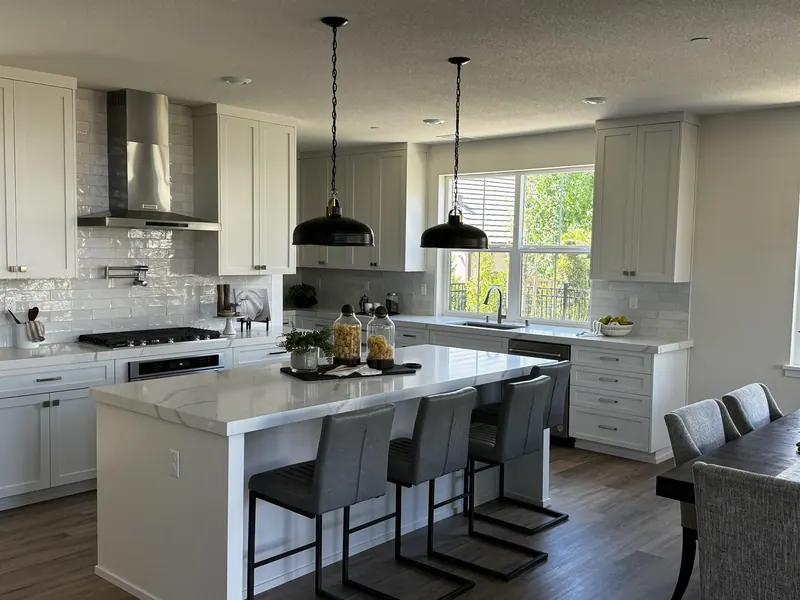
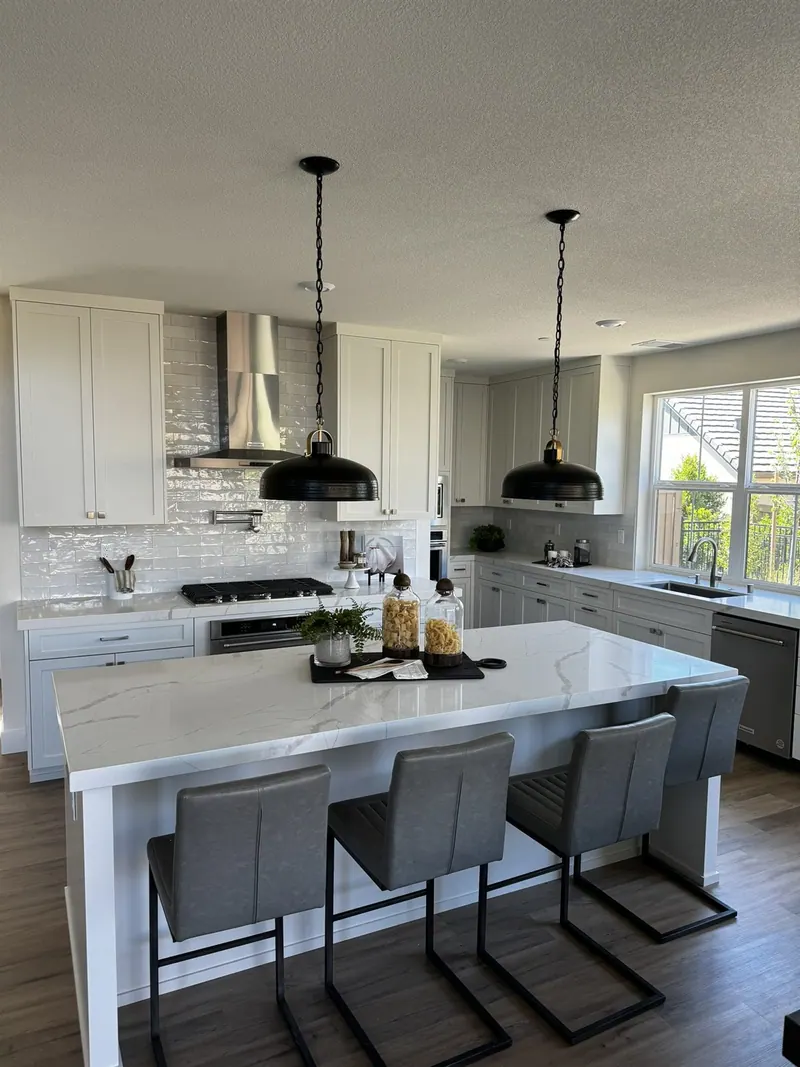
A white shaker kitchen with a large island and three black pendant lights
Kitchen island and pendants
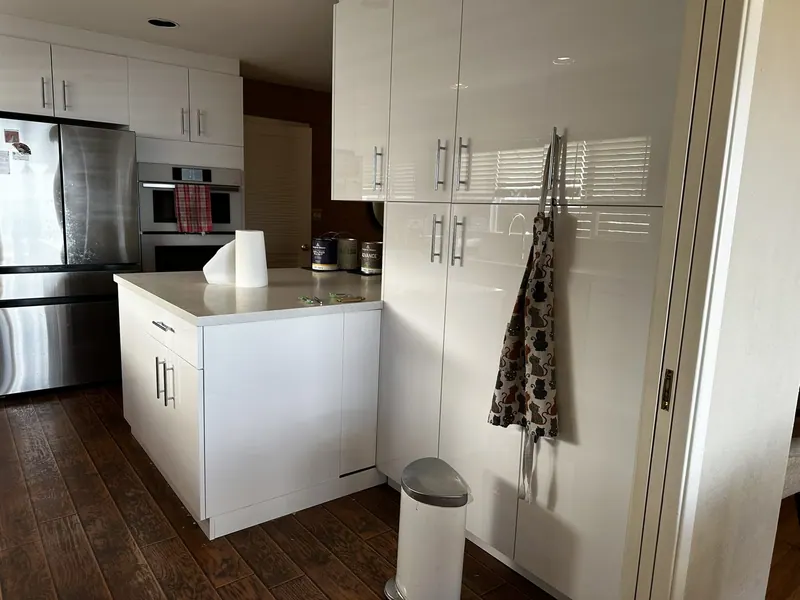
A white gloss kitchen with an island and dark timber flooring
Gloss kitchen, dark floor
A long composite deck running the length of a house
Deck rebuilt along the house
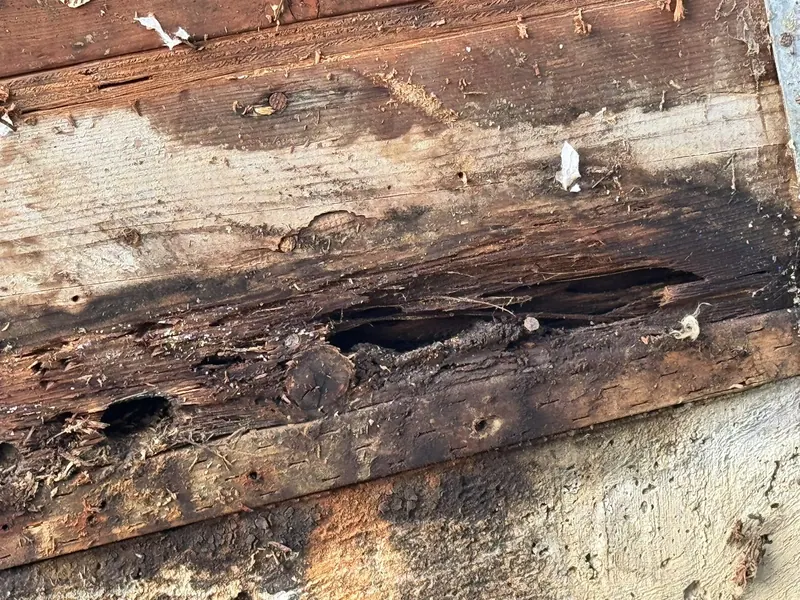
A close view of a rotted timber beam being cut out
The beam under the old deck
The front of a mobile home with new siding and new steps
Front and steps rebuilt
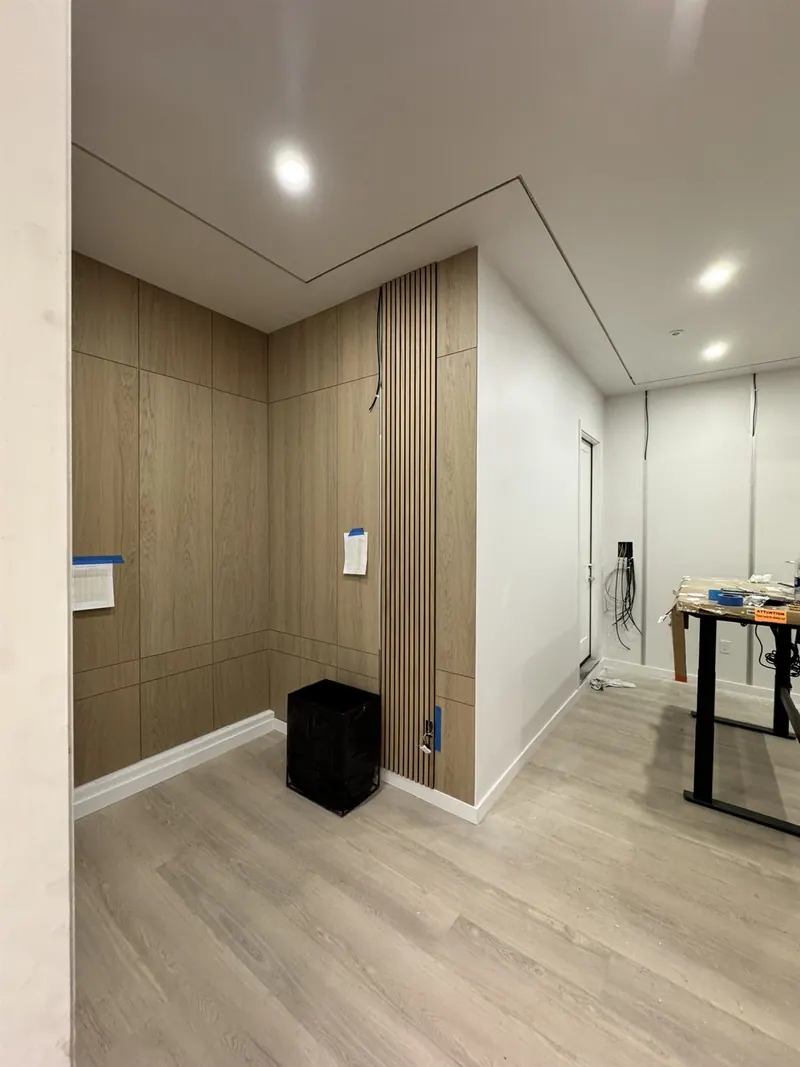
A home office with slatted veneer wall panels and a lit ceiling line
Garage turned into an office
A garage with a poured epoxy floor and white wall cabinets
Garage floor and storage
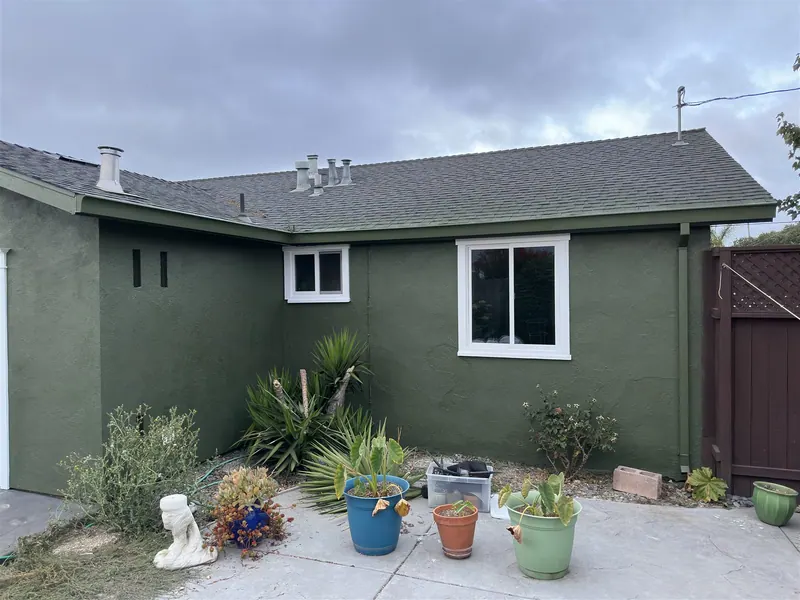
A single-storey house painted green with white trim
House repainted outside

Want yours to look like one of these?

Send a photo of the room as it stands. You will get a written price back, or an honest no. Text (650) 780-6722.